
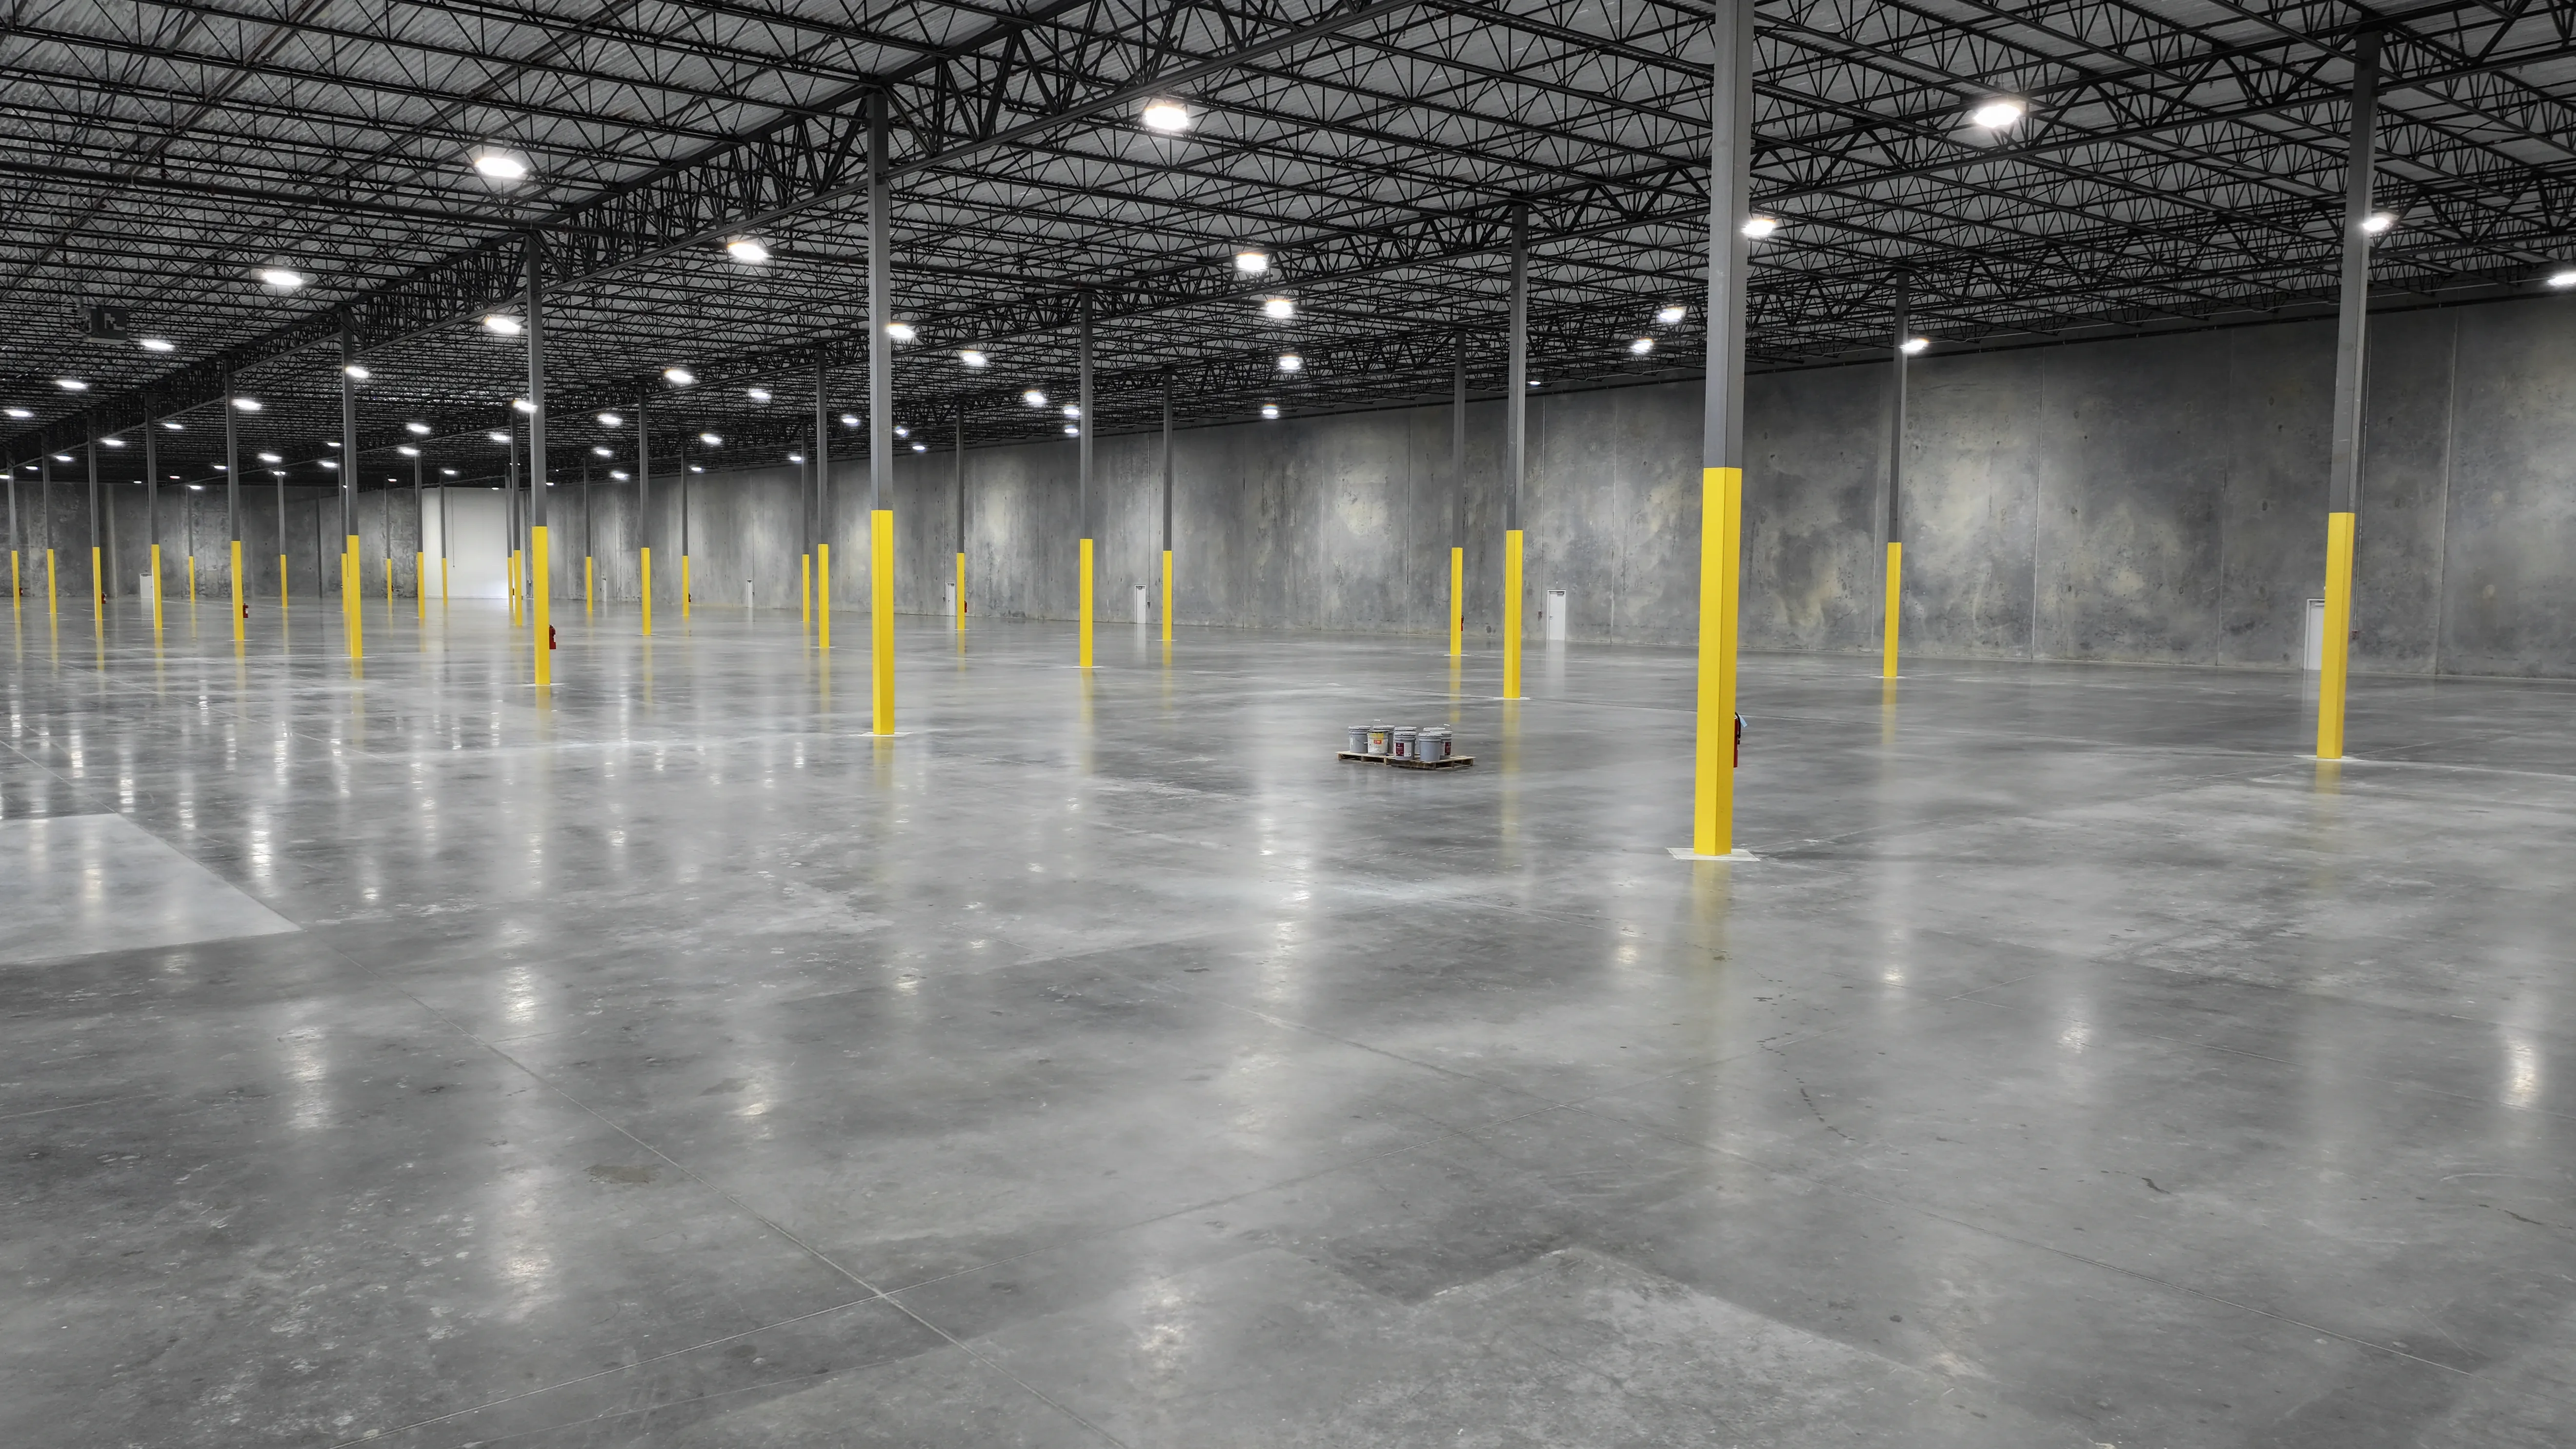
Tenant Improvements & Shell Modifications
Fast, Responsive Structural Retrofits for Industrial Warehouses
When industrial tenants move in or operations expand, B.N.R. delivers prompt structural evaluations, reinforcement calculations, and retrofit detailing to adapt existing warehouse shells quickly and safely.
Retrofit & Buildout Services
Customizing Shell Buildings for Heavy Equipment and New Operations
Adapting an existing building requires thorough analysis of the original structure, load capacities, and local building codes. Whether modifying a building originally engineered by B.N.R. or another firm, we deliver practical, easy-to-implement structural modifications that prevent costly downtime.
- Structural analysis and steel reinforcement for new rooftop HVAC and mechanical units
- Overhead bridge crane and jib crane runway beams, column brackets, and isolated foundations
- Saw-cutting existing tilt-up concrete wall panels for new overhead doors and dock bays
- Cast-in-place concrete drive-in ramps, dock leveler pits, and recessed equipment sumps
- Interior structural steel mezzanine floors, stairways, and heavy equipment platforms
- Slab-on-grade load evaluations for heavy machinery, automated conveyors, and high-bay racking
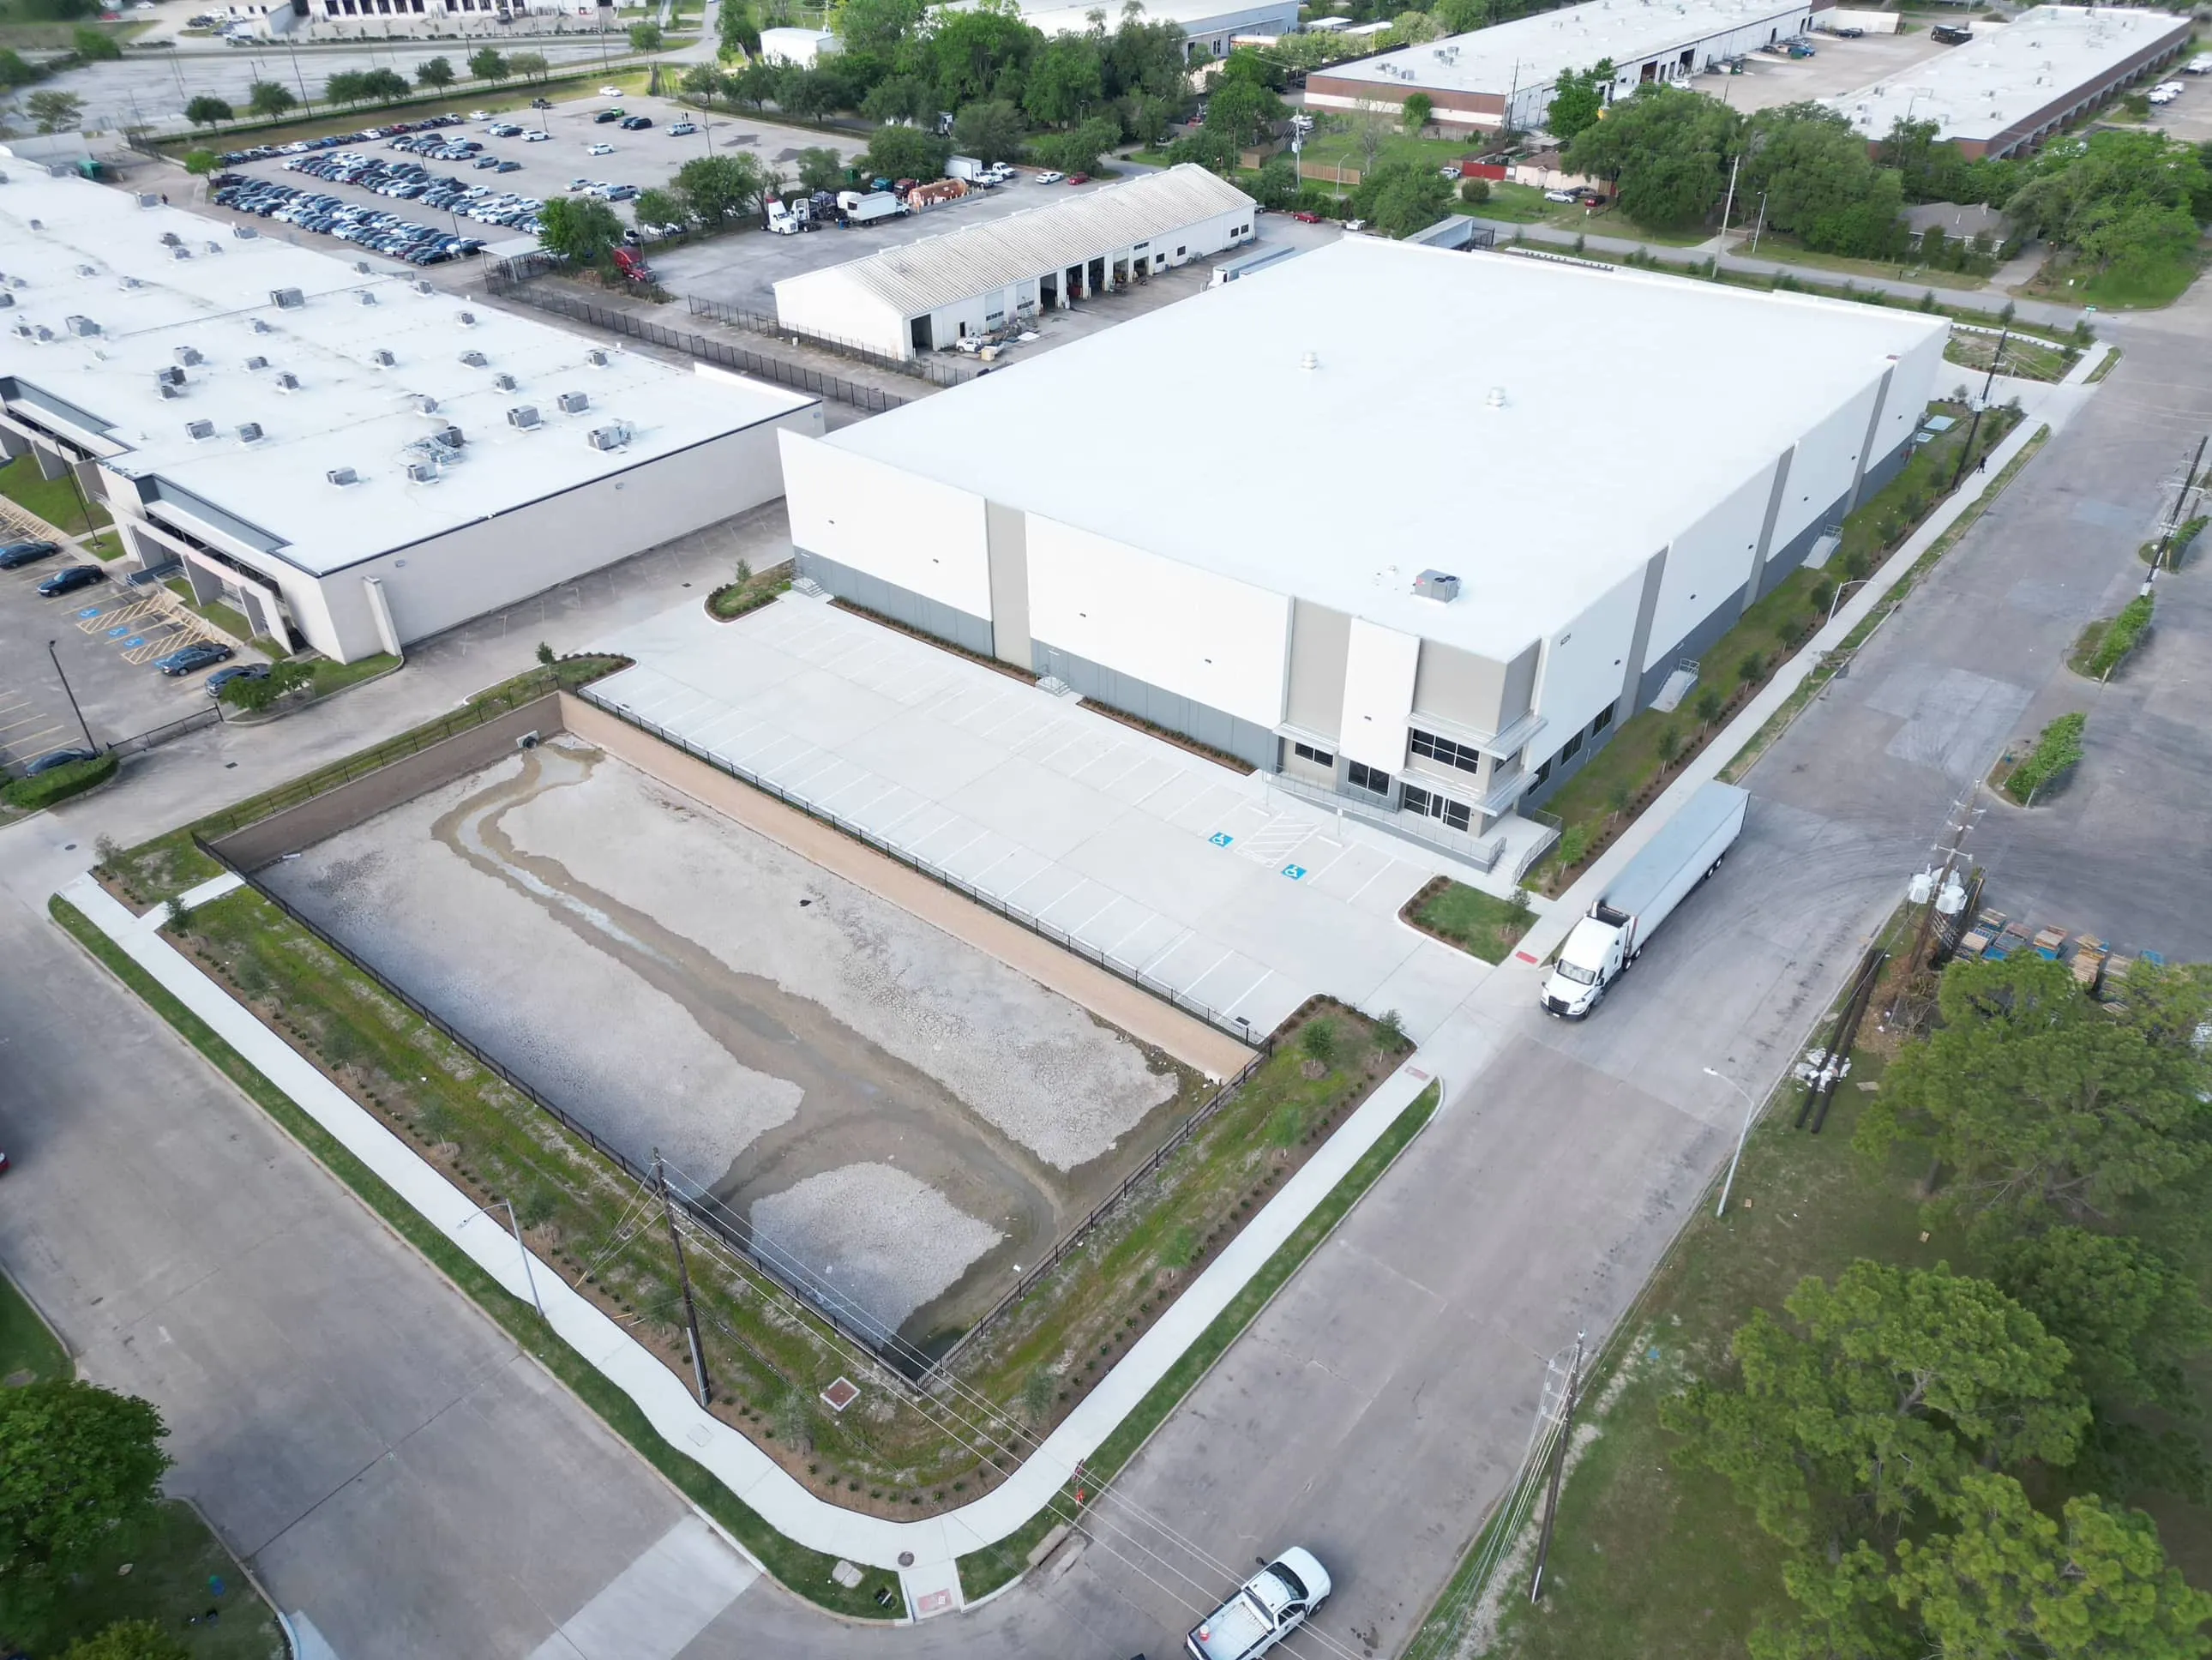
Need Fast Structural Answers for a Tenant Buildout?
Contact our engineering team to review existing building drawings, calculate structural capacities, and deliver stamped retrofit plans.