
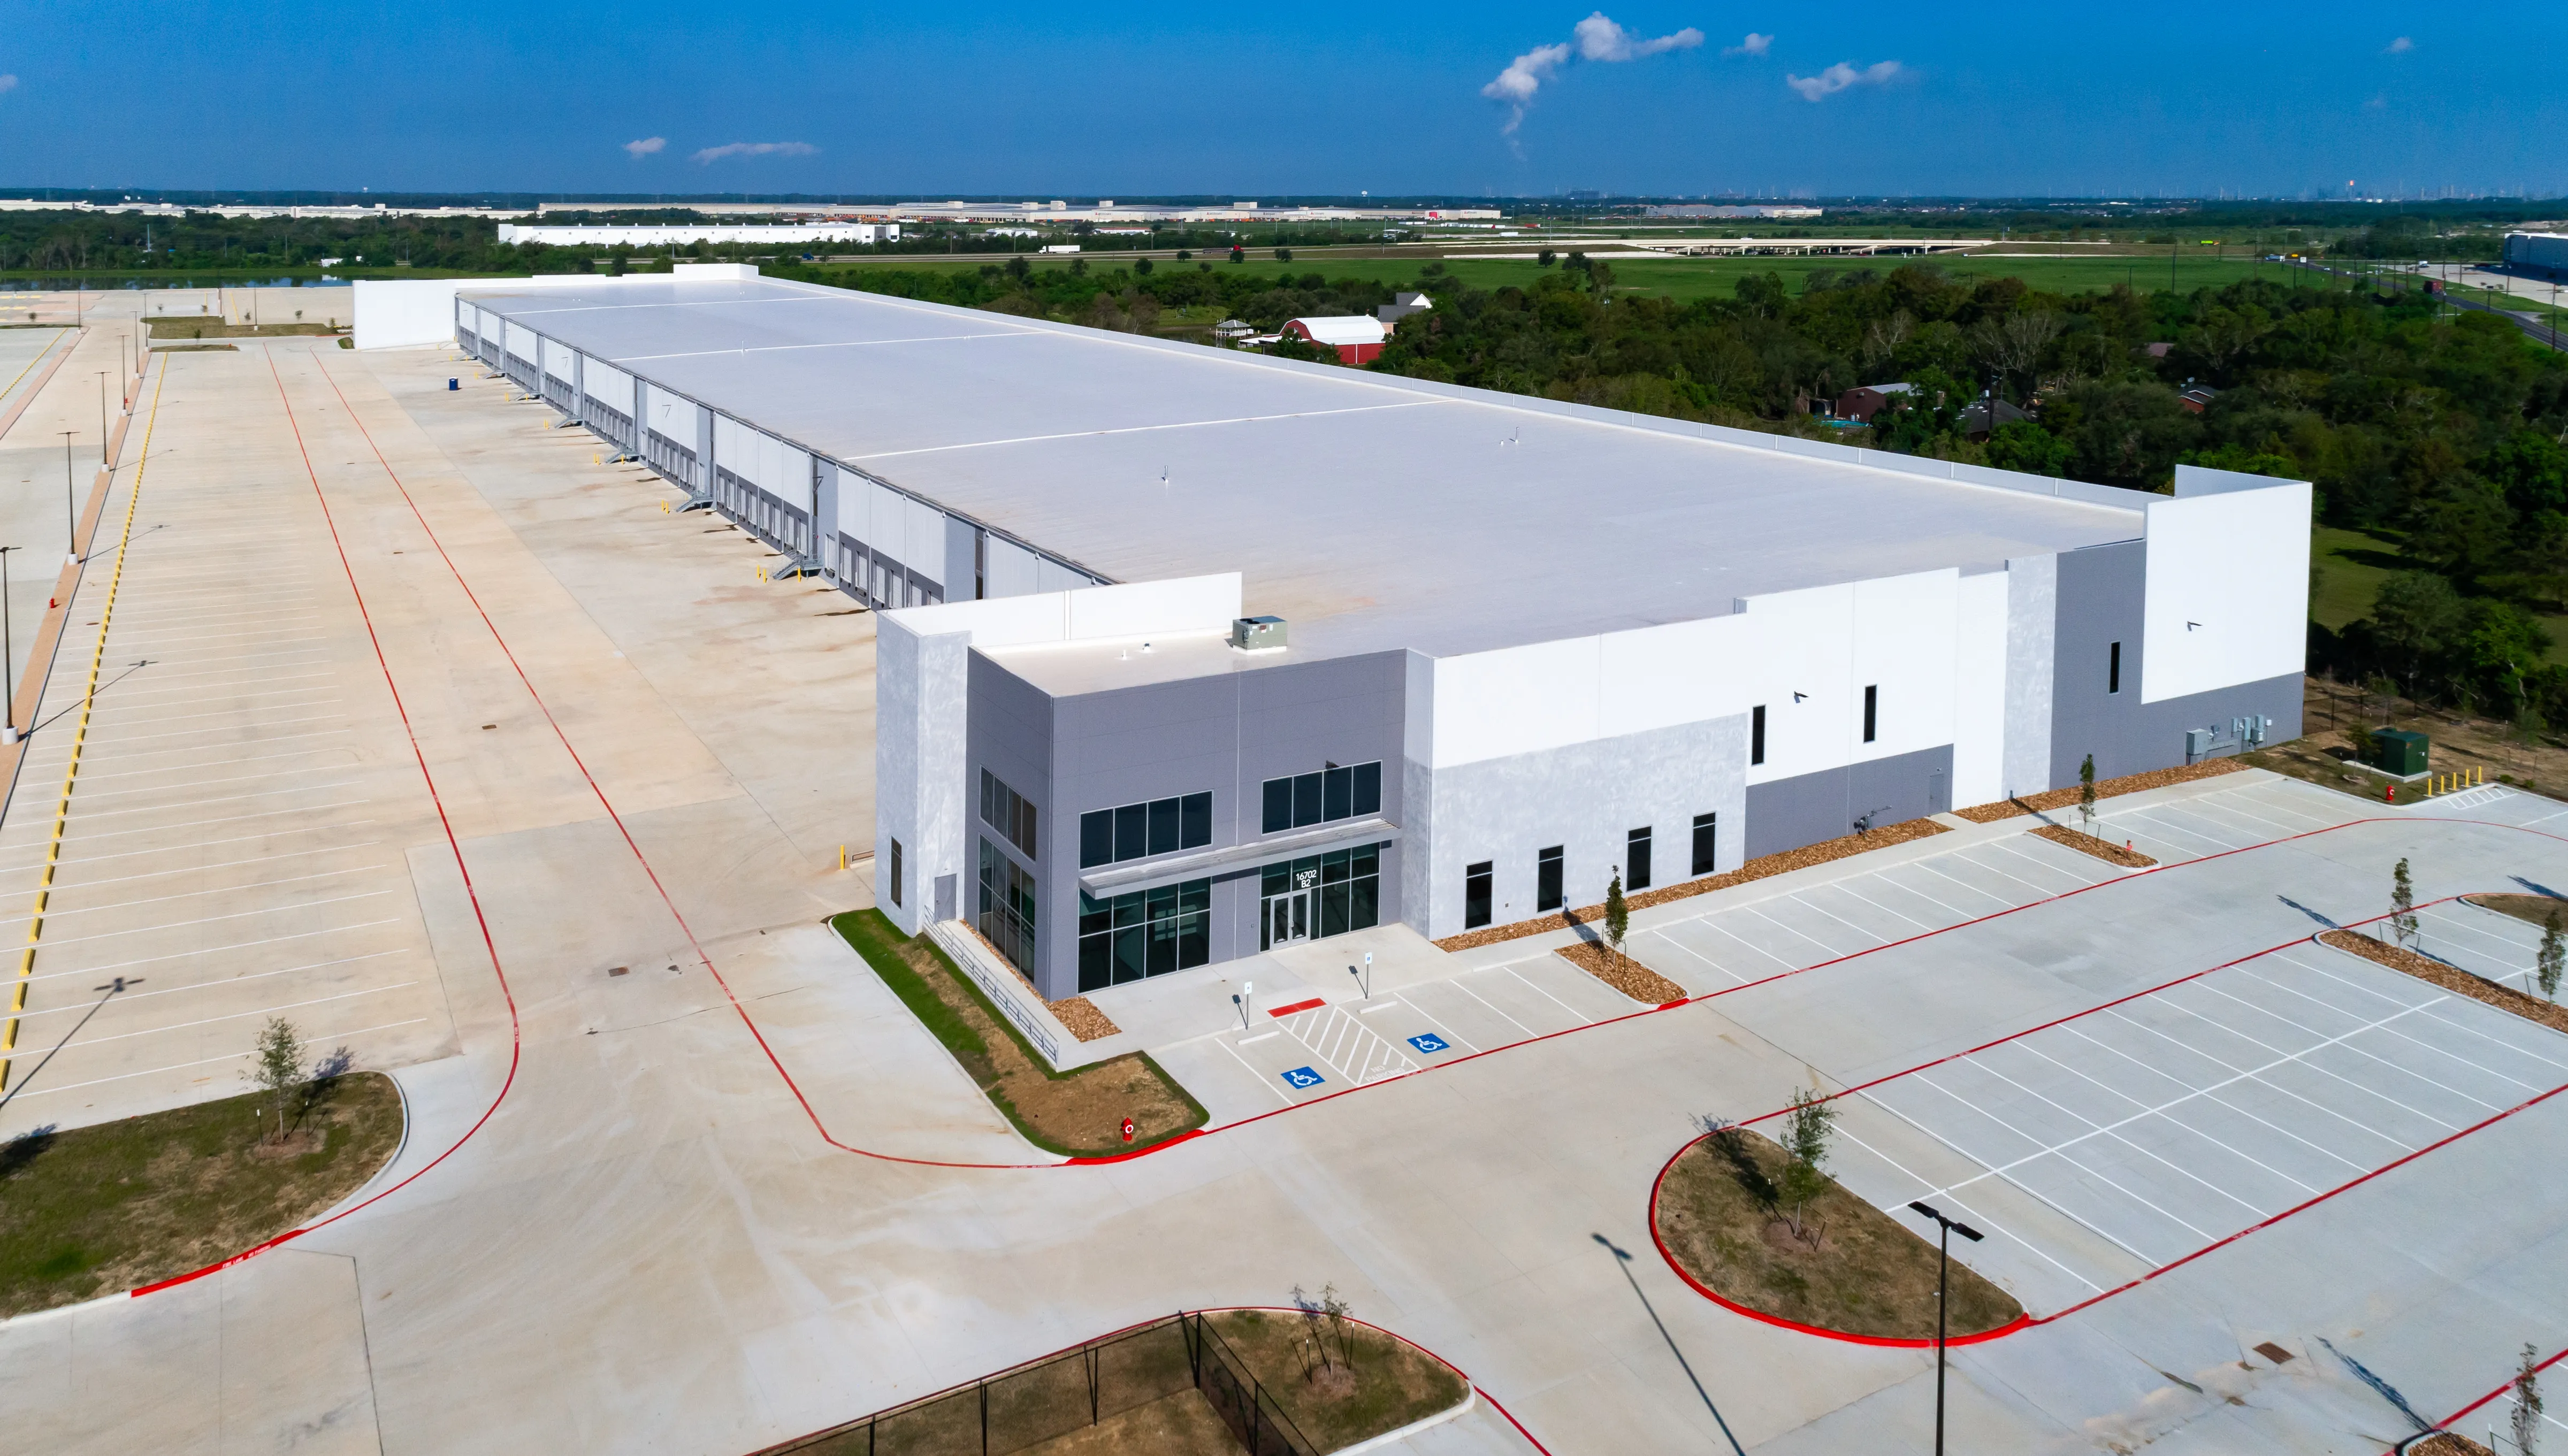
Industrial & Distribution Warehouses
Structural Engineering for Tilt-Up Warehouses
With more than 150 completed facilities across Texas, B.N.R. Structural Engineering is the go-to structural partner for speculative industrial shells, high-cube distribution centers, and master-planned logistics parks.
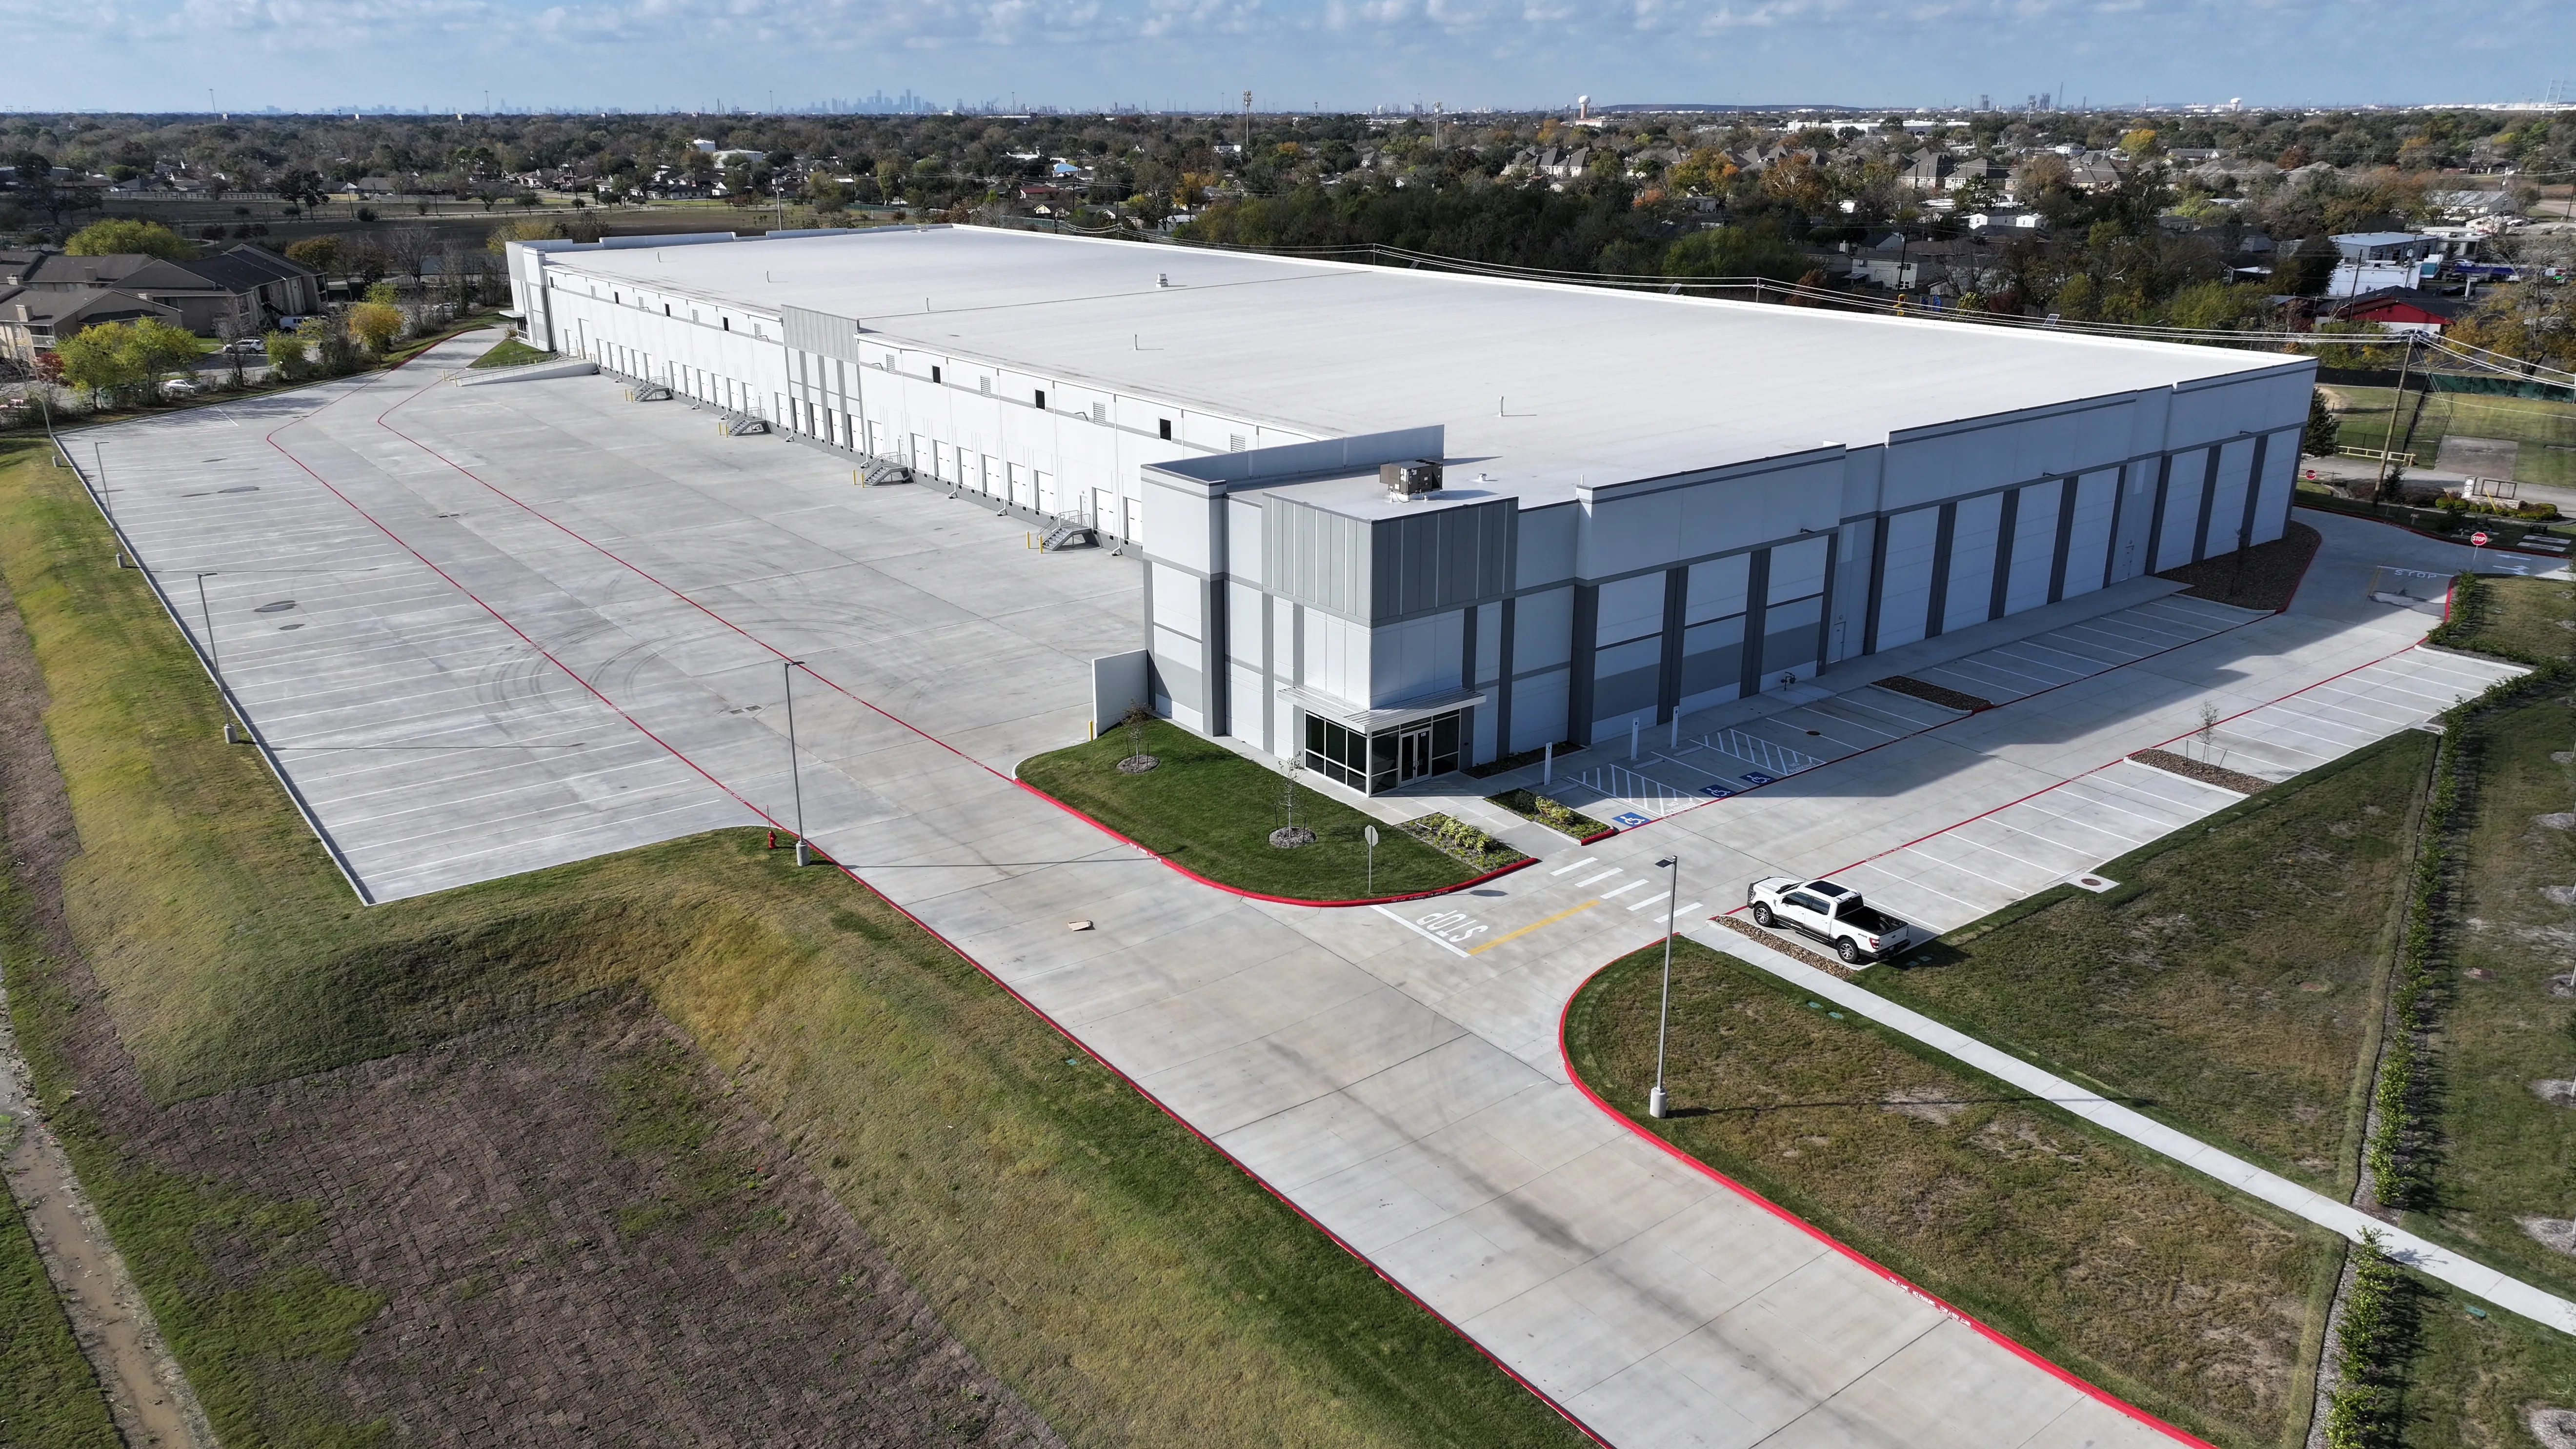
Tilt-Up Specialization
Engineered for Rapid Erection, Optimal Spans, and Heavy Floor Loads
Industrial distribution facilities demand a balance of massive clear spans, heavy floor load capacities, and rapid erection cycles. We design tilt-up concrete wall panels, foundation systems, and structural steel framing that optimize material costs and simplify erection for tilt-up subcontractors and steel erectors.
- Complete tilt-up concrete wall panel elevation drawings and reinforcement schedules
- High-performance slab-on-grade design engineered for heavy forklift traffic and high-bay racking
- Optimized roof framing schemes utilizing open-web steel joists and joist girders
- Recessed truck courts, dock-high loading bays, leveler pits, and concrete drive-in ramps
- Clear height optimization (32' to 40'+ clear) for maximum cubic storage volume
- Coordinated structural provisions for ESFR fire protection, skylights, and rooftop mechanical units
Scale & Capacity
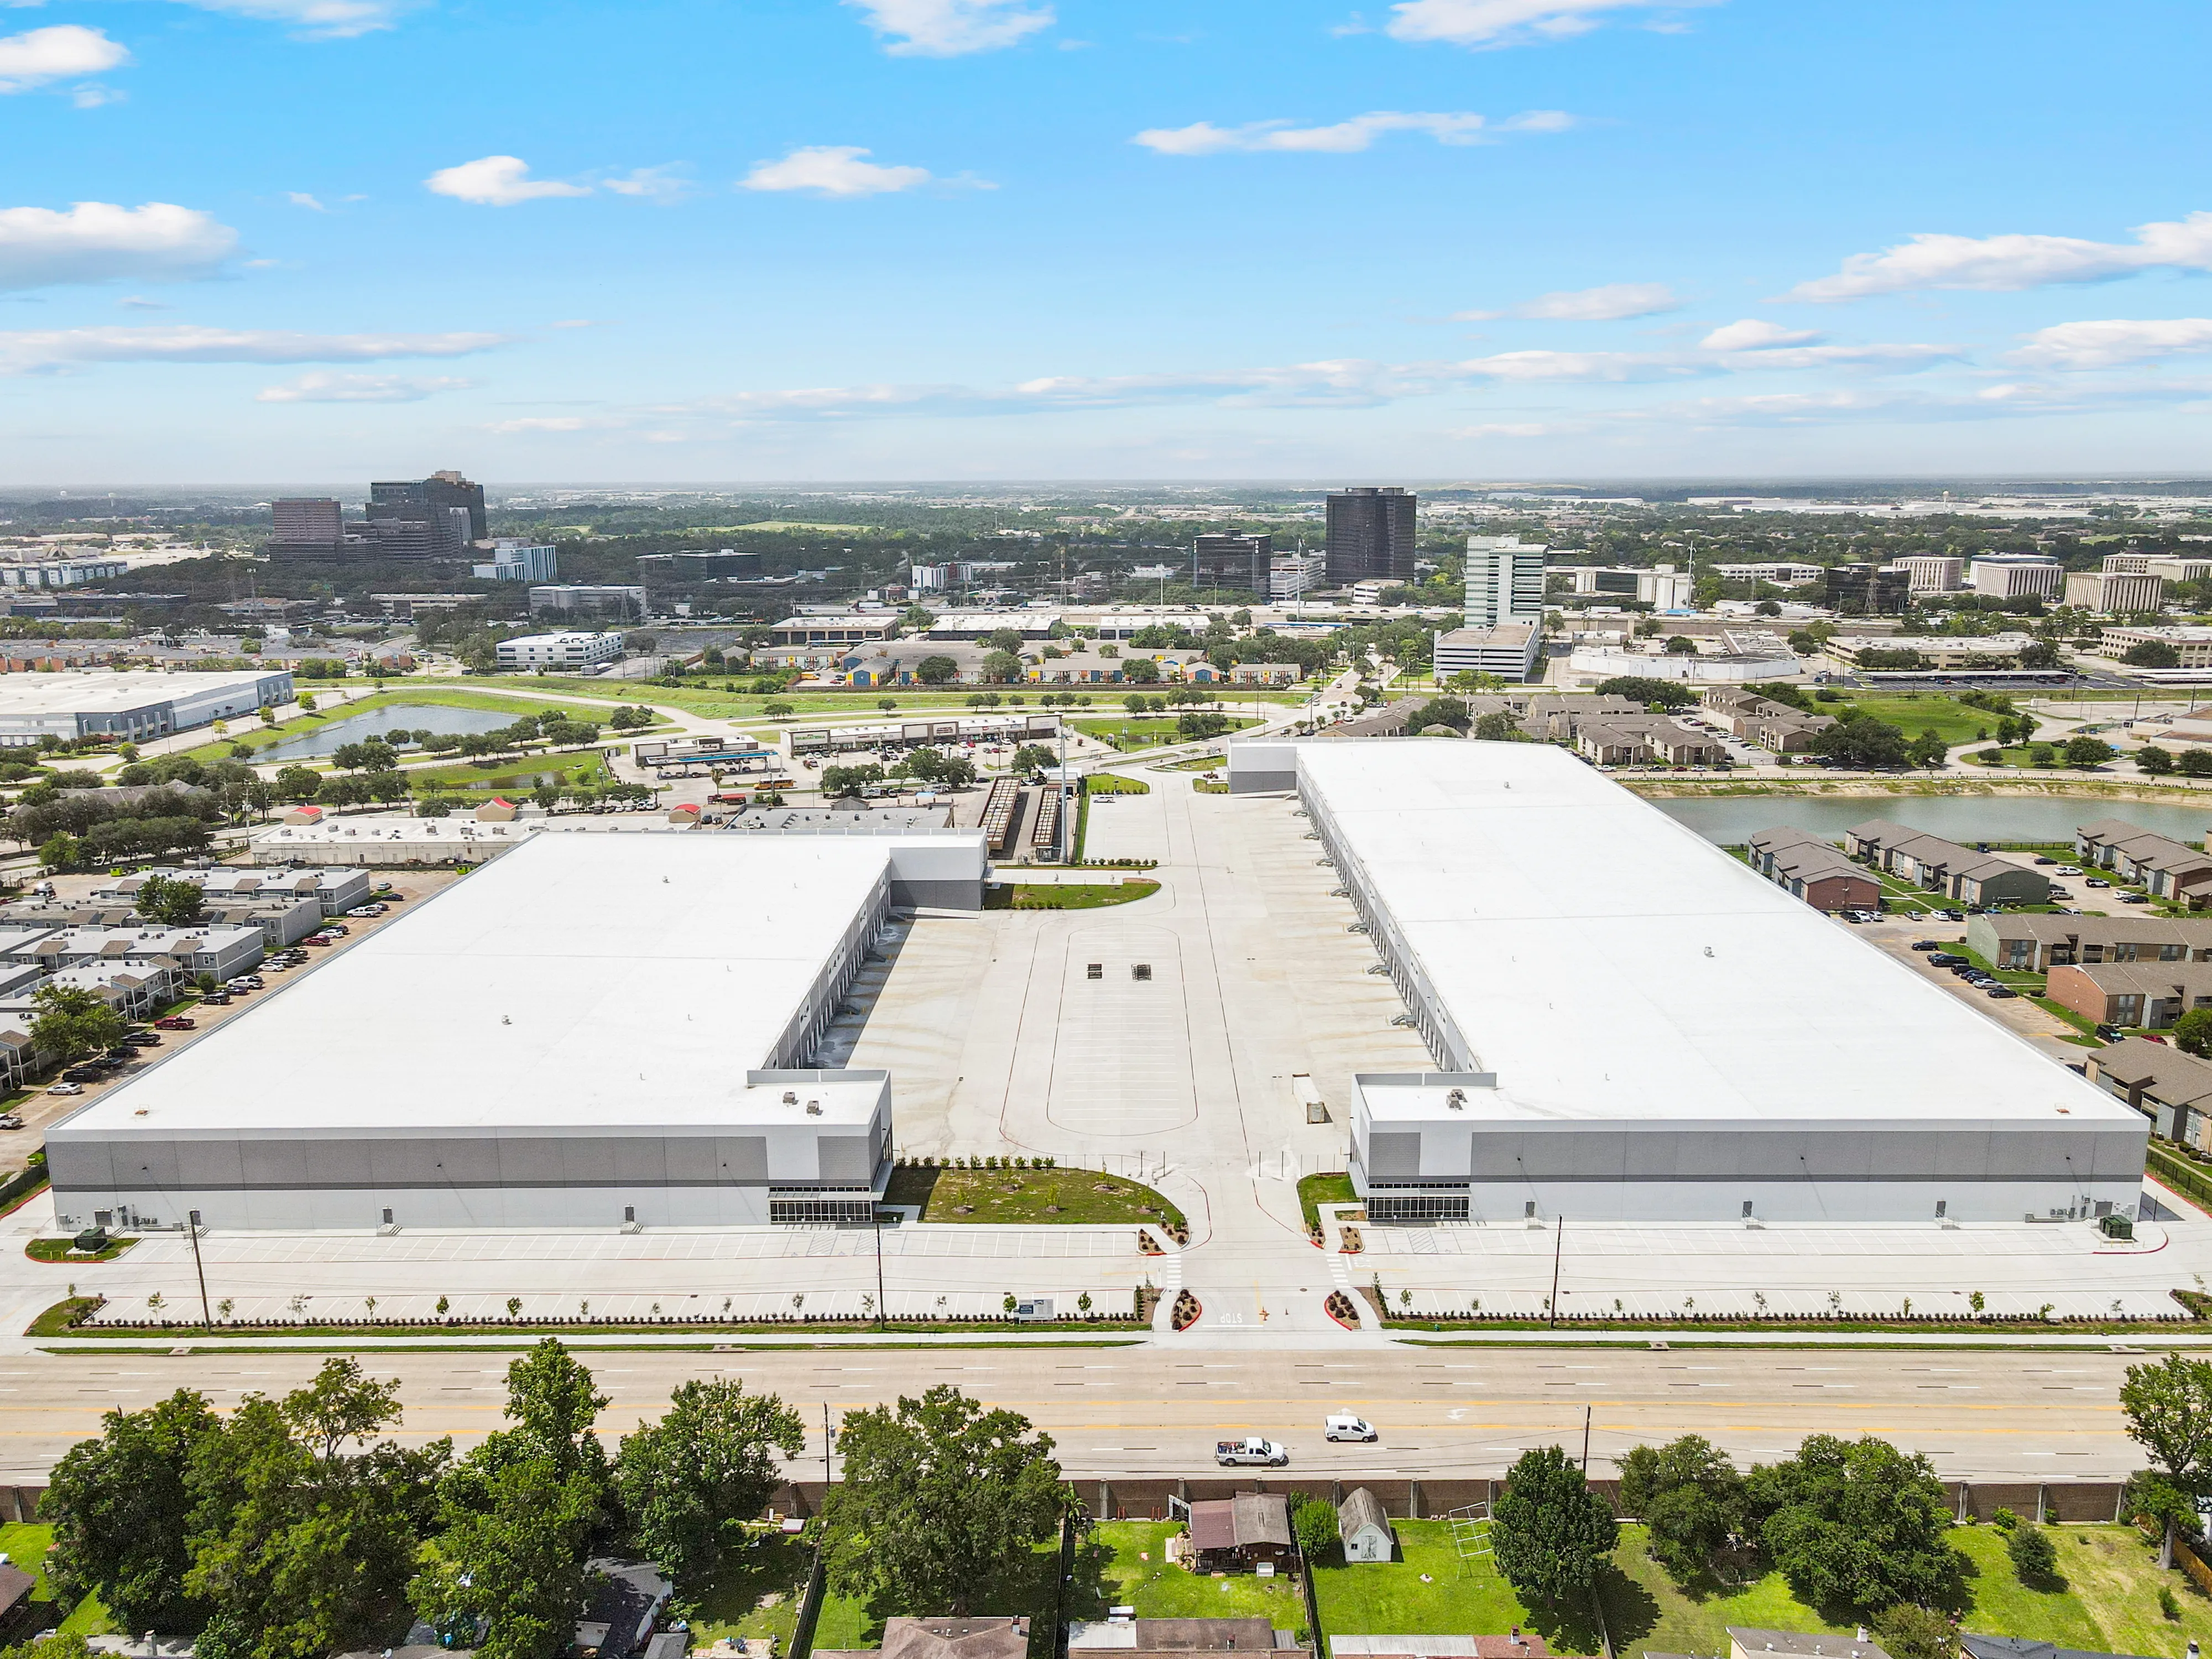
From 100,000 SqFt Warehouses to Million-Square-Foot Logistics Campuses
Whether designing a single speculative warehouse or a multi-building logistics campus spanning over 1,000,000 square feet, B.N.R. produces clean, constructible drawings on fast-track schedules. Our award-winning work in Austin, Houston, and Baytown demonstrates our proven ability to deliver high-volume industrial engineering without sacrificing detailing accuracy.
Ready to Engineer Your Industrial Development?
Get in touch with our team for preliminary framing consultations, foundation recommendations, or a detailed engineering proposal.