
Our Process
From Concept to Completion
Successful structural engineering relies on early coordination, precise BIM modeling, and responsive field support. Our proven three-phase process ensures constructible designs, fast permitting, and seamless execution on site.
Three-Phase Execution
Structured for Speed, Accuracy, and Field Success
Our engineering methodology eliminates ambiguity and keeps project teams aligned through every milestone of design and construction.
- 01
Design Development (DD)
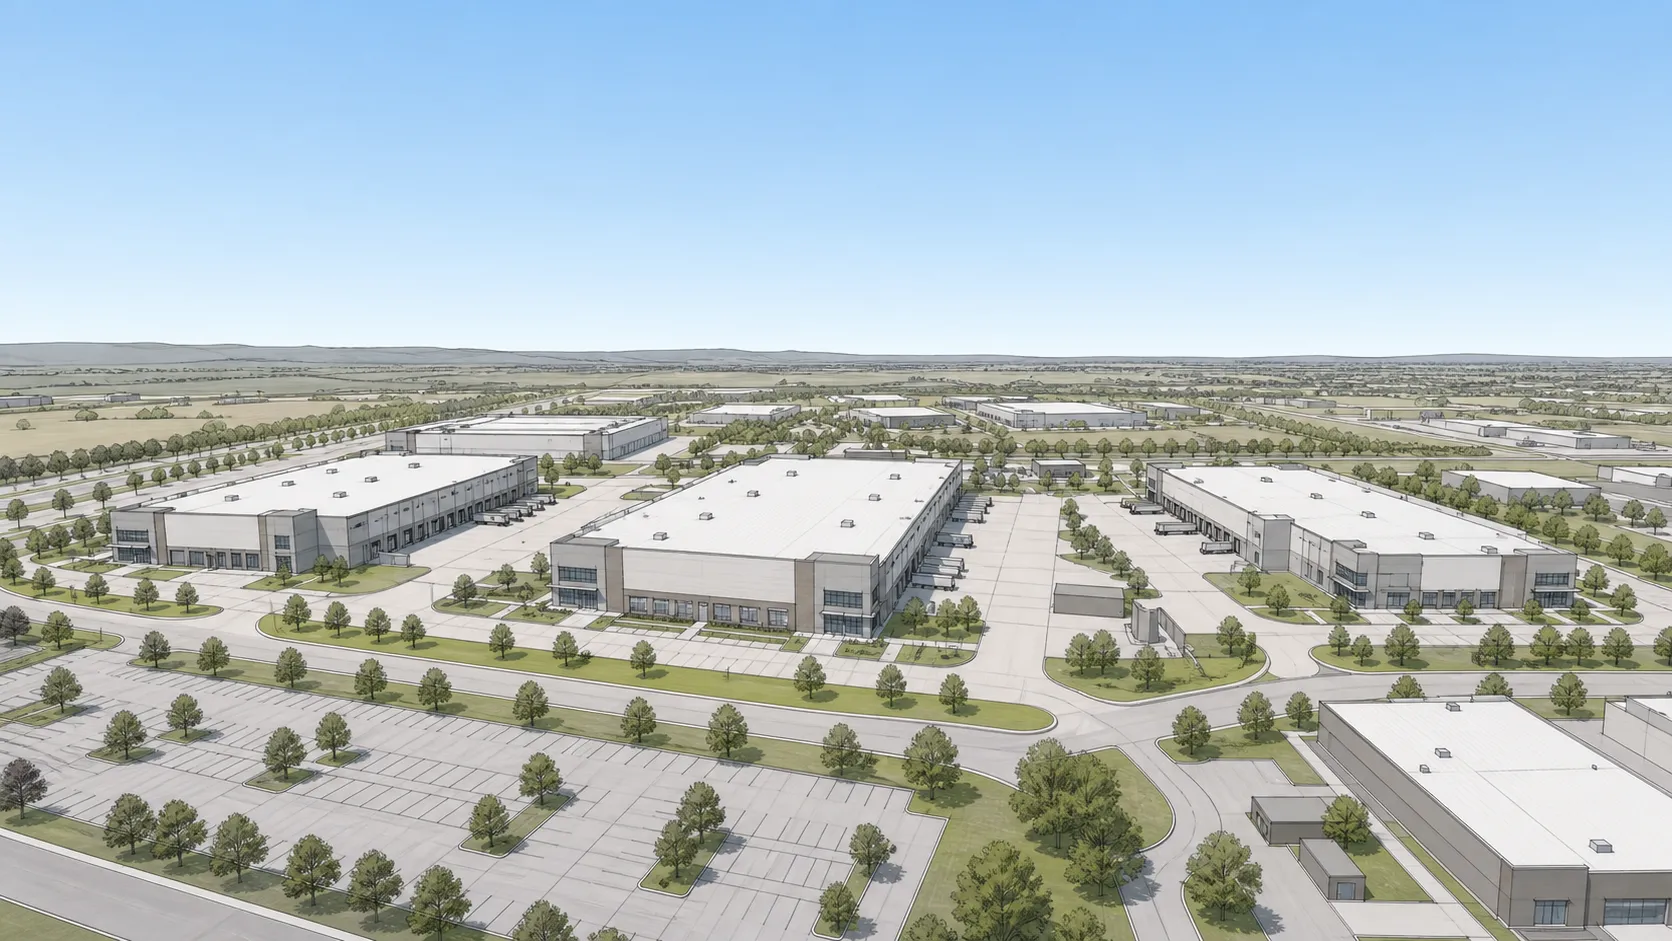
In the DD phase, we collaborate with the architect, civil engineer, and owner to establish primary structural criteria. We evaluate geotechnical reports to select the most cost-effective foundation system (shallow spread footings vs. drilled piers), optimize structural steel column grids, and establish preliminary tilt-up panel layouts to ensure budget alignment early.
- 02
Construction Documents (CD)
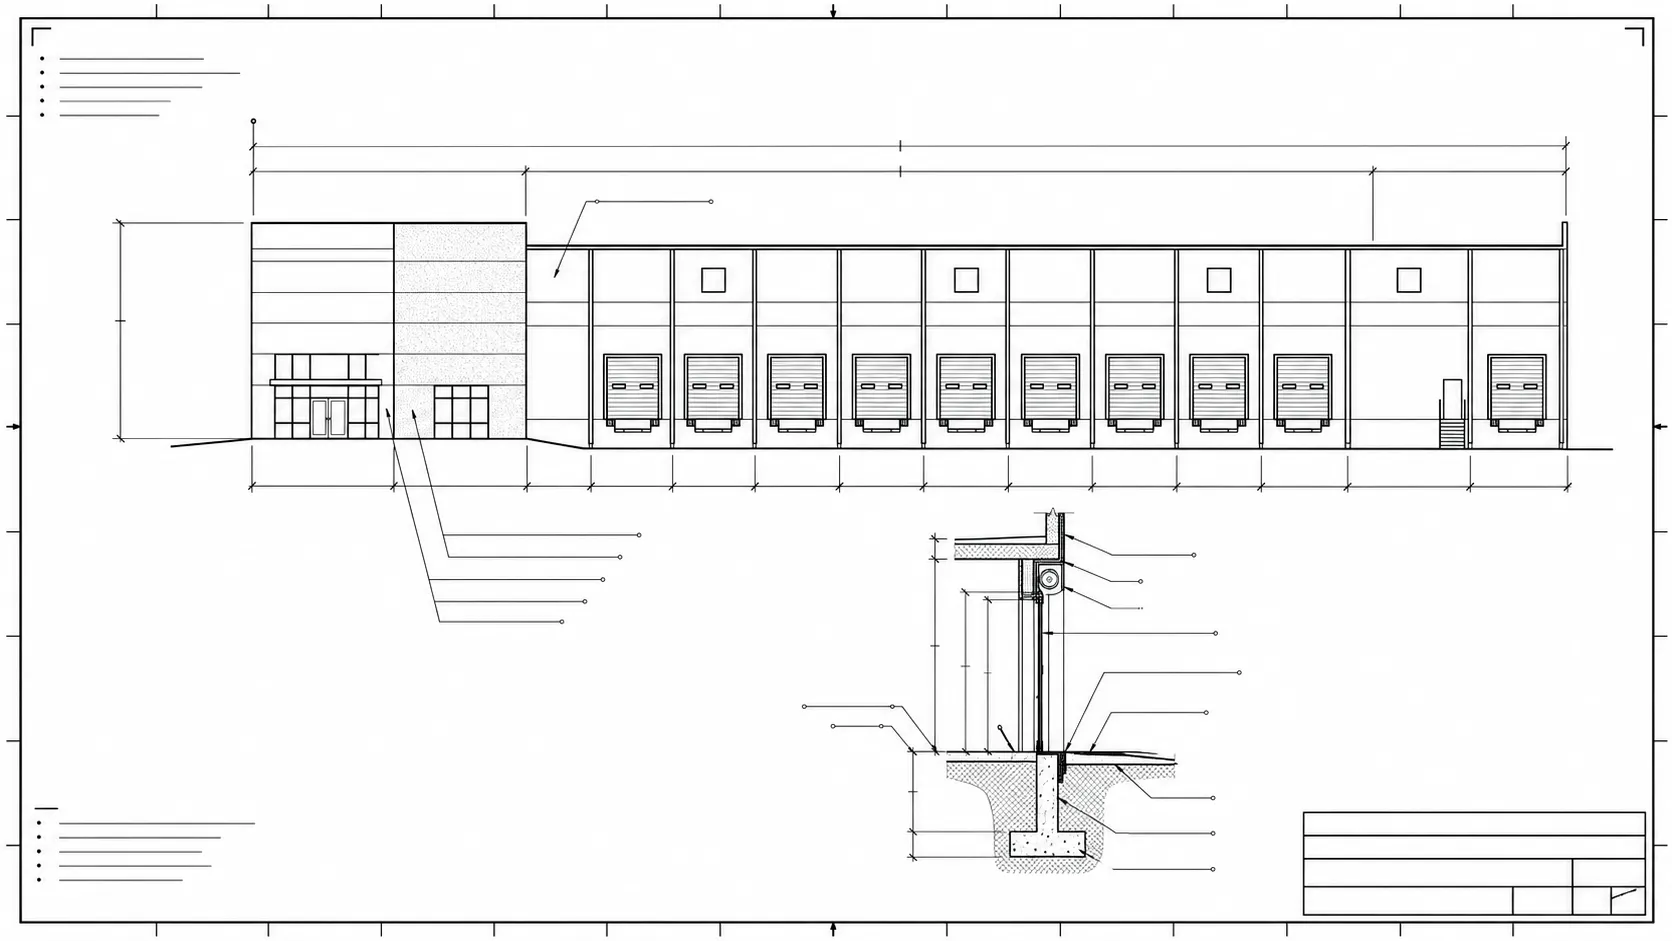
Using Autodesk Revit, our team develops complete, coordinated 3D BIM structural models. We generate comprehensive 2D construction drawings, including foundation plans, structural steel framing plans, member schedules, and full elevation drawings for every tilt-up concrete wall panel with exact rebar layouts, embed plates, and door/window openings.
- 03
Construction Administration (CA)
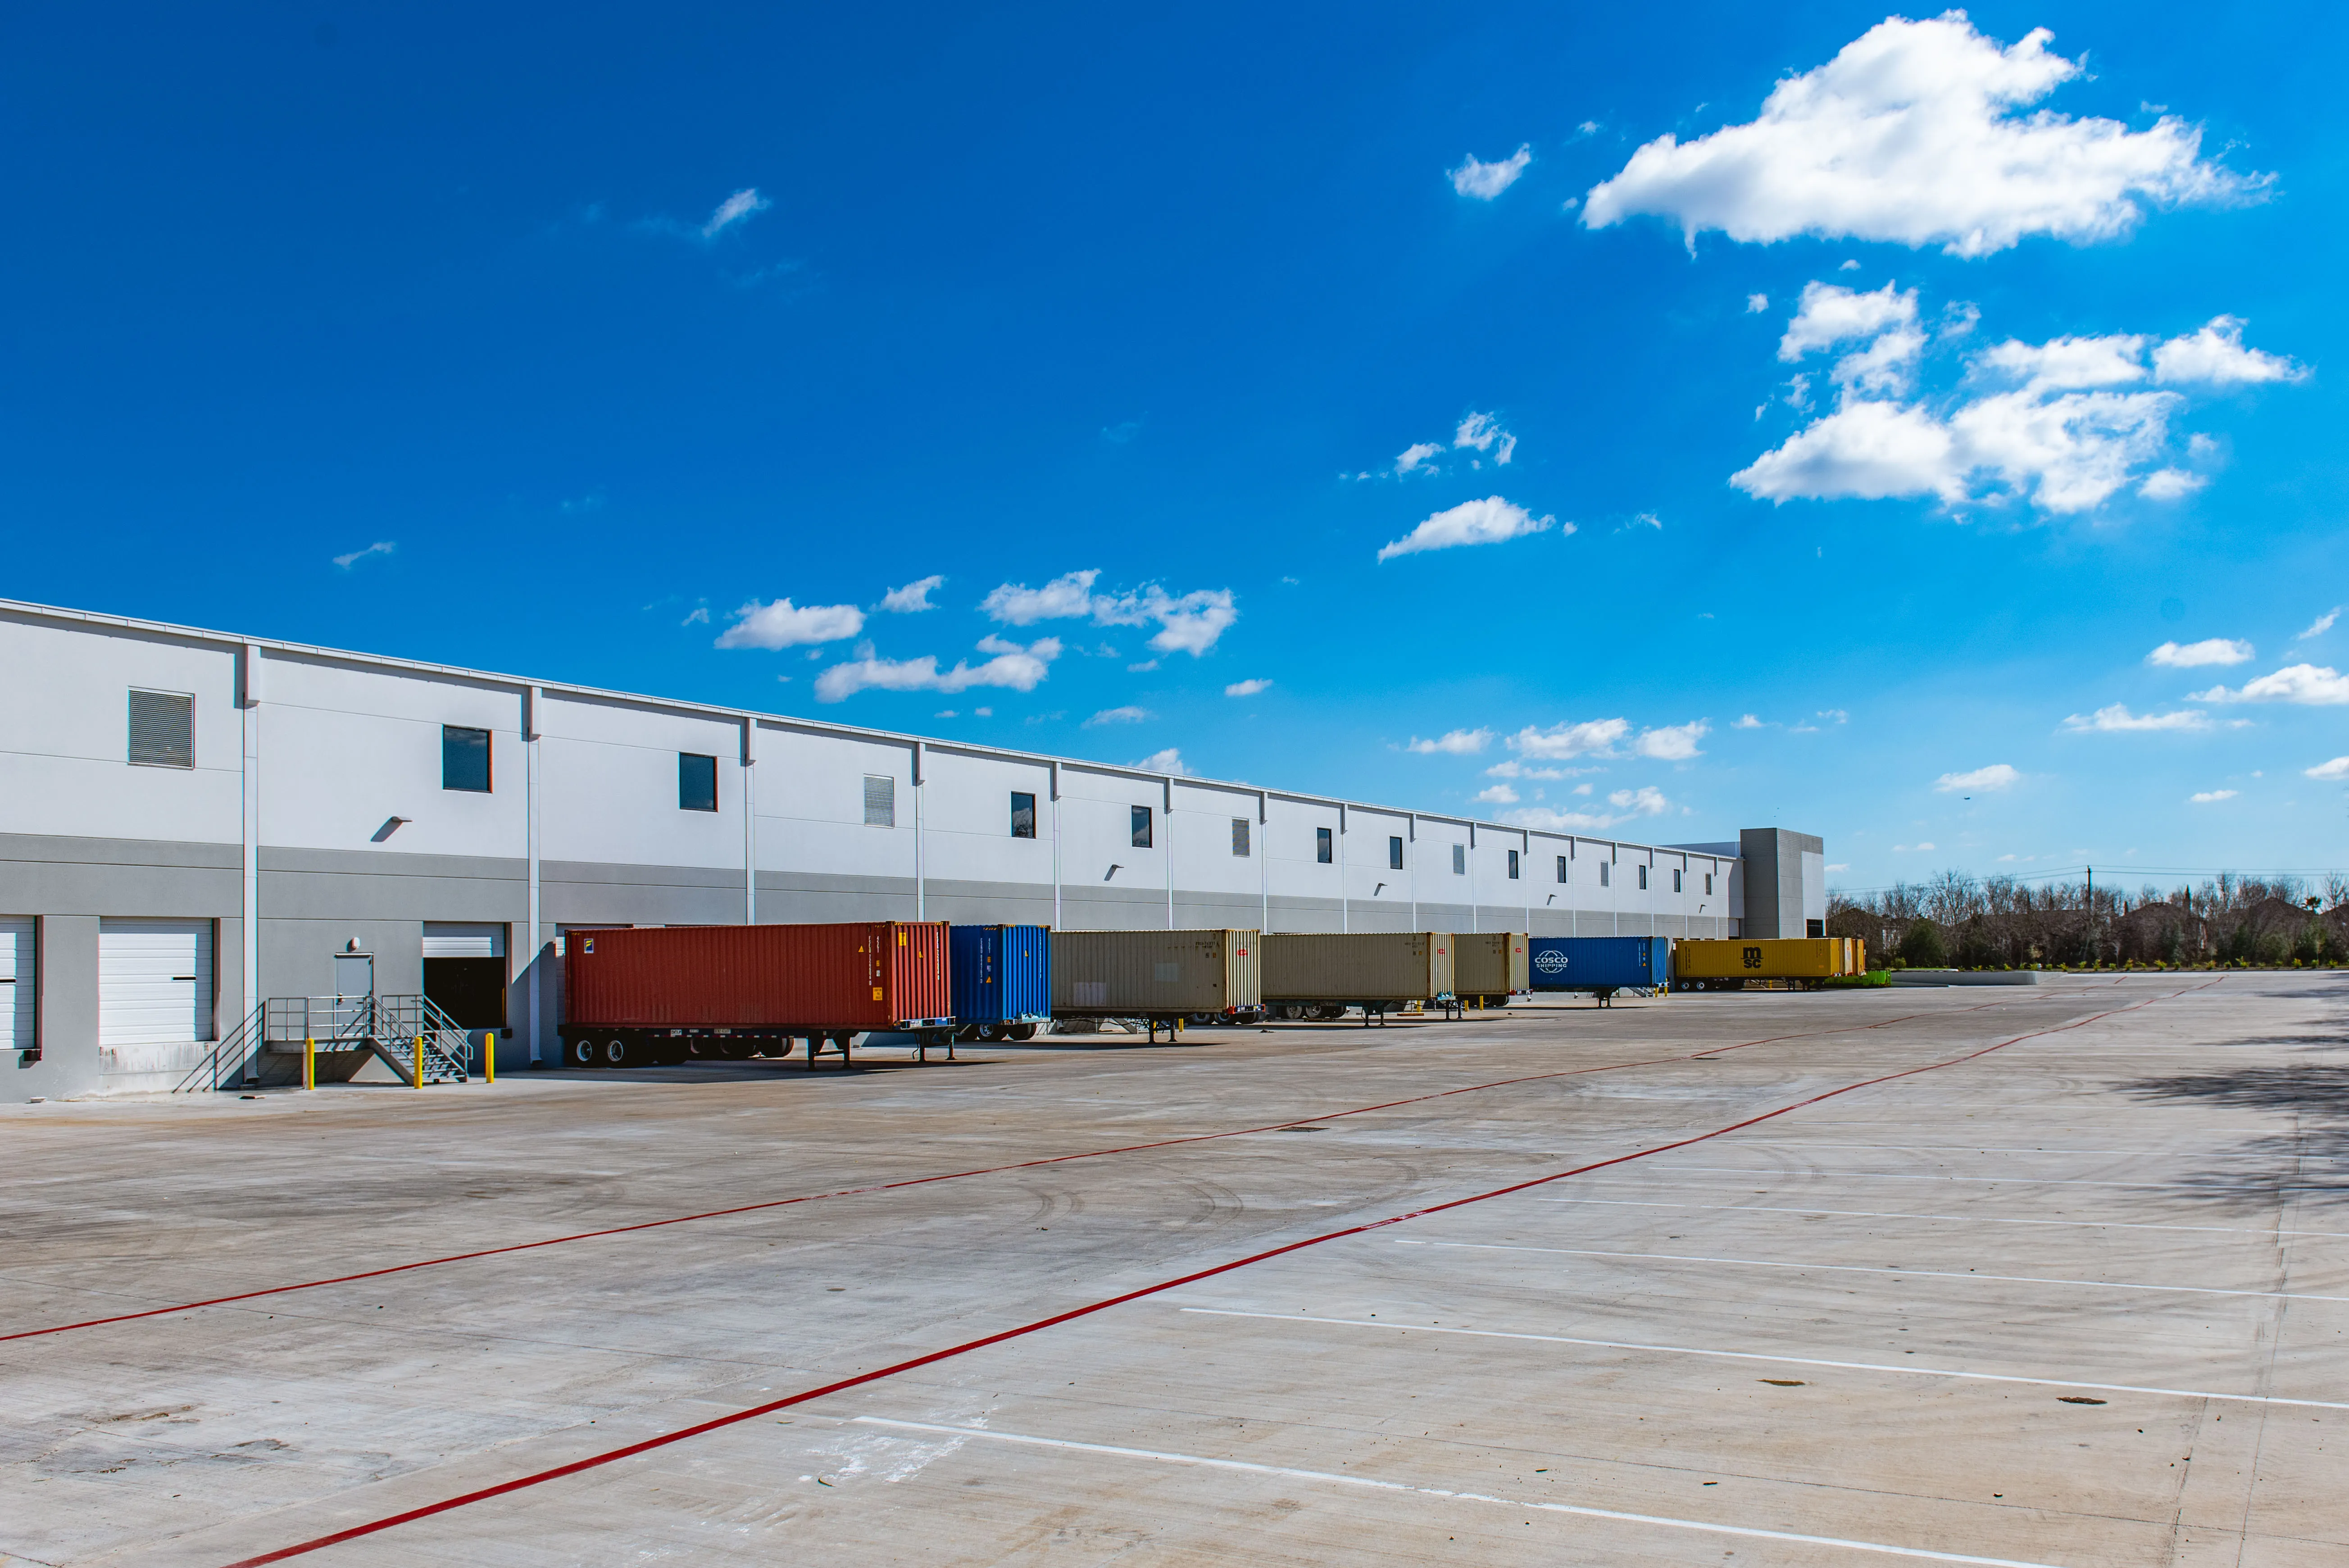
During construction, we provide rapid-response field support. We promptly review contractor shop drawings (rebar, structural steel, open-web joists/decking, concrete mix designs), answer RFIs, conduct structural site visits, and issue required engineering compliance letters for local building departments and certificate of occupancy.
Ready to Start Your Project with a Proven Engineering Partner?
Connect with our team to discuss your project timeline, structural requirements, and deliverables.